
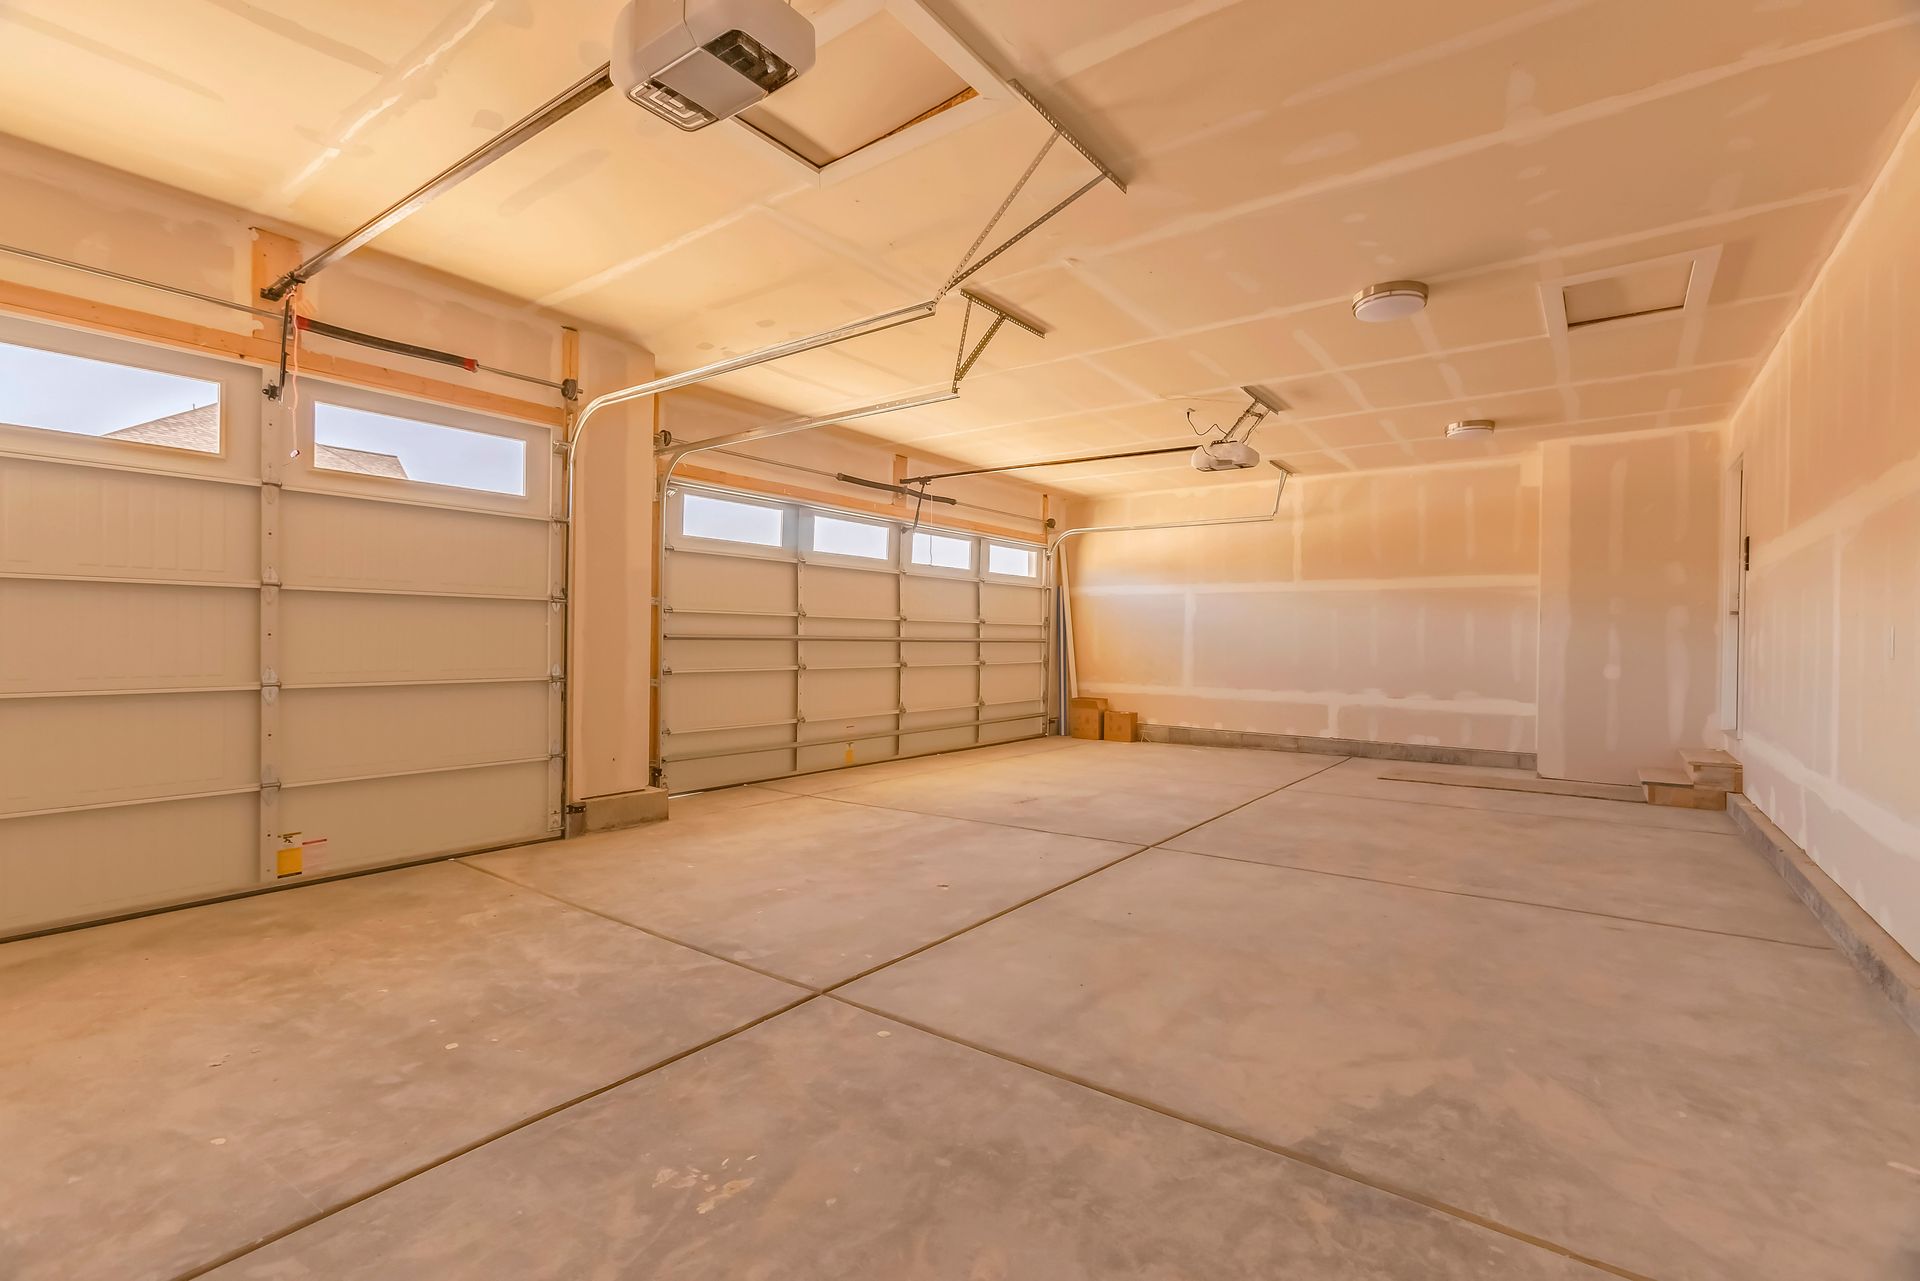
When There's No Good Place to Park, Store, or Work
Vehicles left outside lose value faster than you'd expect. Exposure to freeze-thaw cycles, summer heat, and spring storms adds up year after year in rust, paint damage, and mechanical wear. Tools and equipment with no covered space get neglected or stolen, and without a dedicated workshop, projects get put off indefinitely. A property without the right structure isn't just inconvenient; it's costing you money every season it goes unaddressed.
Hiring the wrong contractor creates a different set of problems. Footings that don’t pass inspection, a slab that settles and cracks within a couple of seasons, and framing that isn’t properly tied in are real issues. A garage built wrong is expensive to correct, and in some cases it has to come down before it can go back up right. Getting it done the first time properly is always less costly than getting it done twice.
Attached and Detached Garages, Built Start to Finish
Meadow Valley Homes LLC handles complete custom garage builds in both attached and detached configurations, covering single-bay and double-bay layouts, slab preparation, framing, roofing, siding, overhead door installation, and exterior finish.
Every custom garage project includes:
- Attached and detached garage options to match your property layout
- Single-bay and double-bay configurations with custom sizing available
- Concrete slab and foundation work included in full-scope builds
- Wood framing, roof structure, and exterior sheathing
- Siding, trim, and overhead door installation
- Free on-site estimate with written quote before work begins
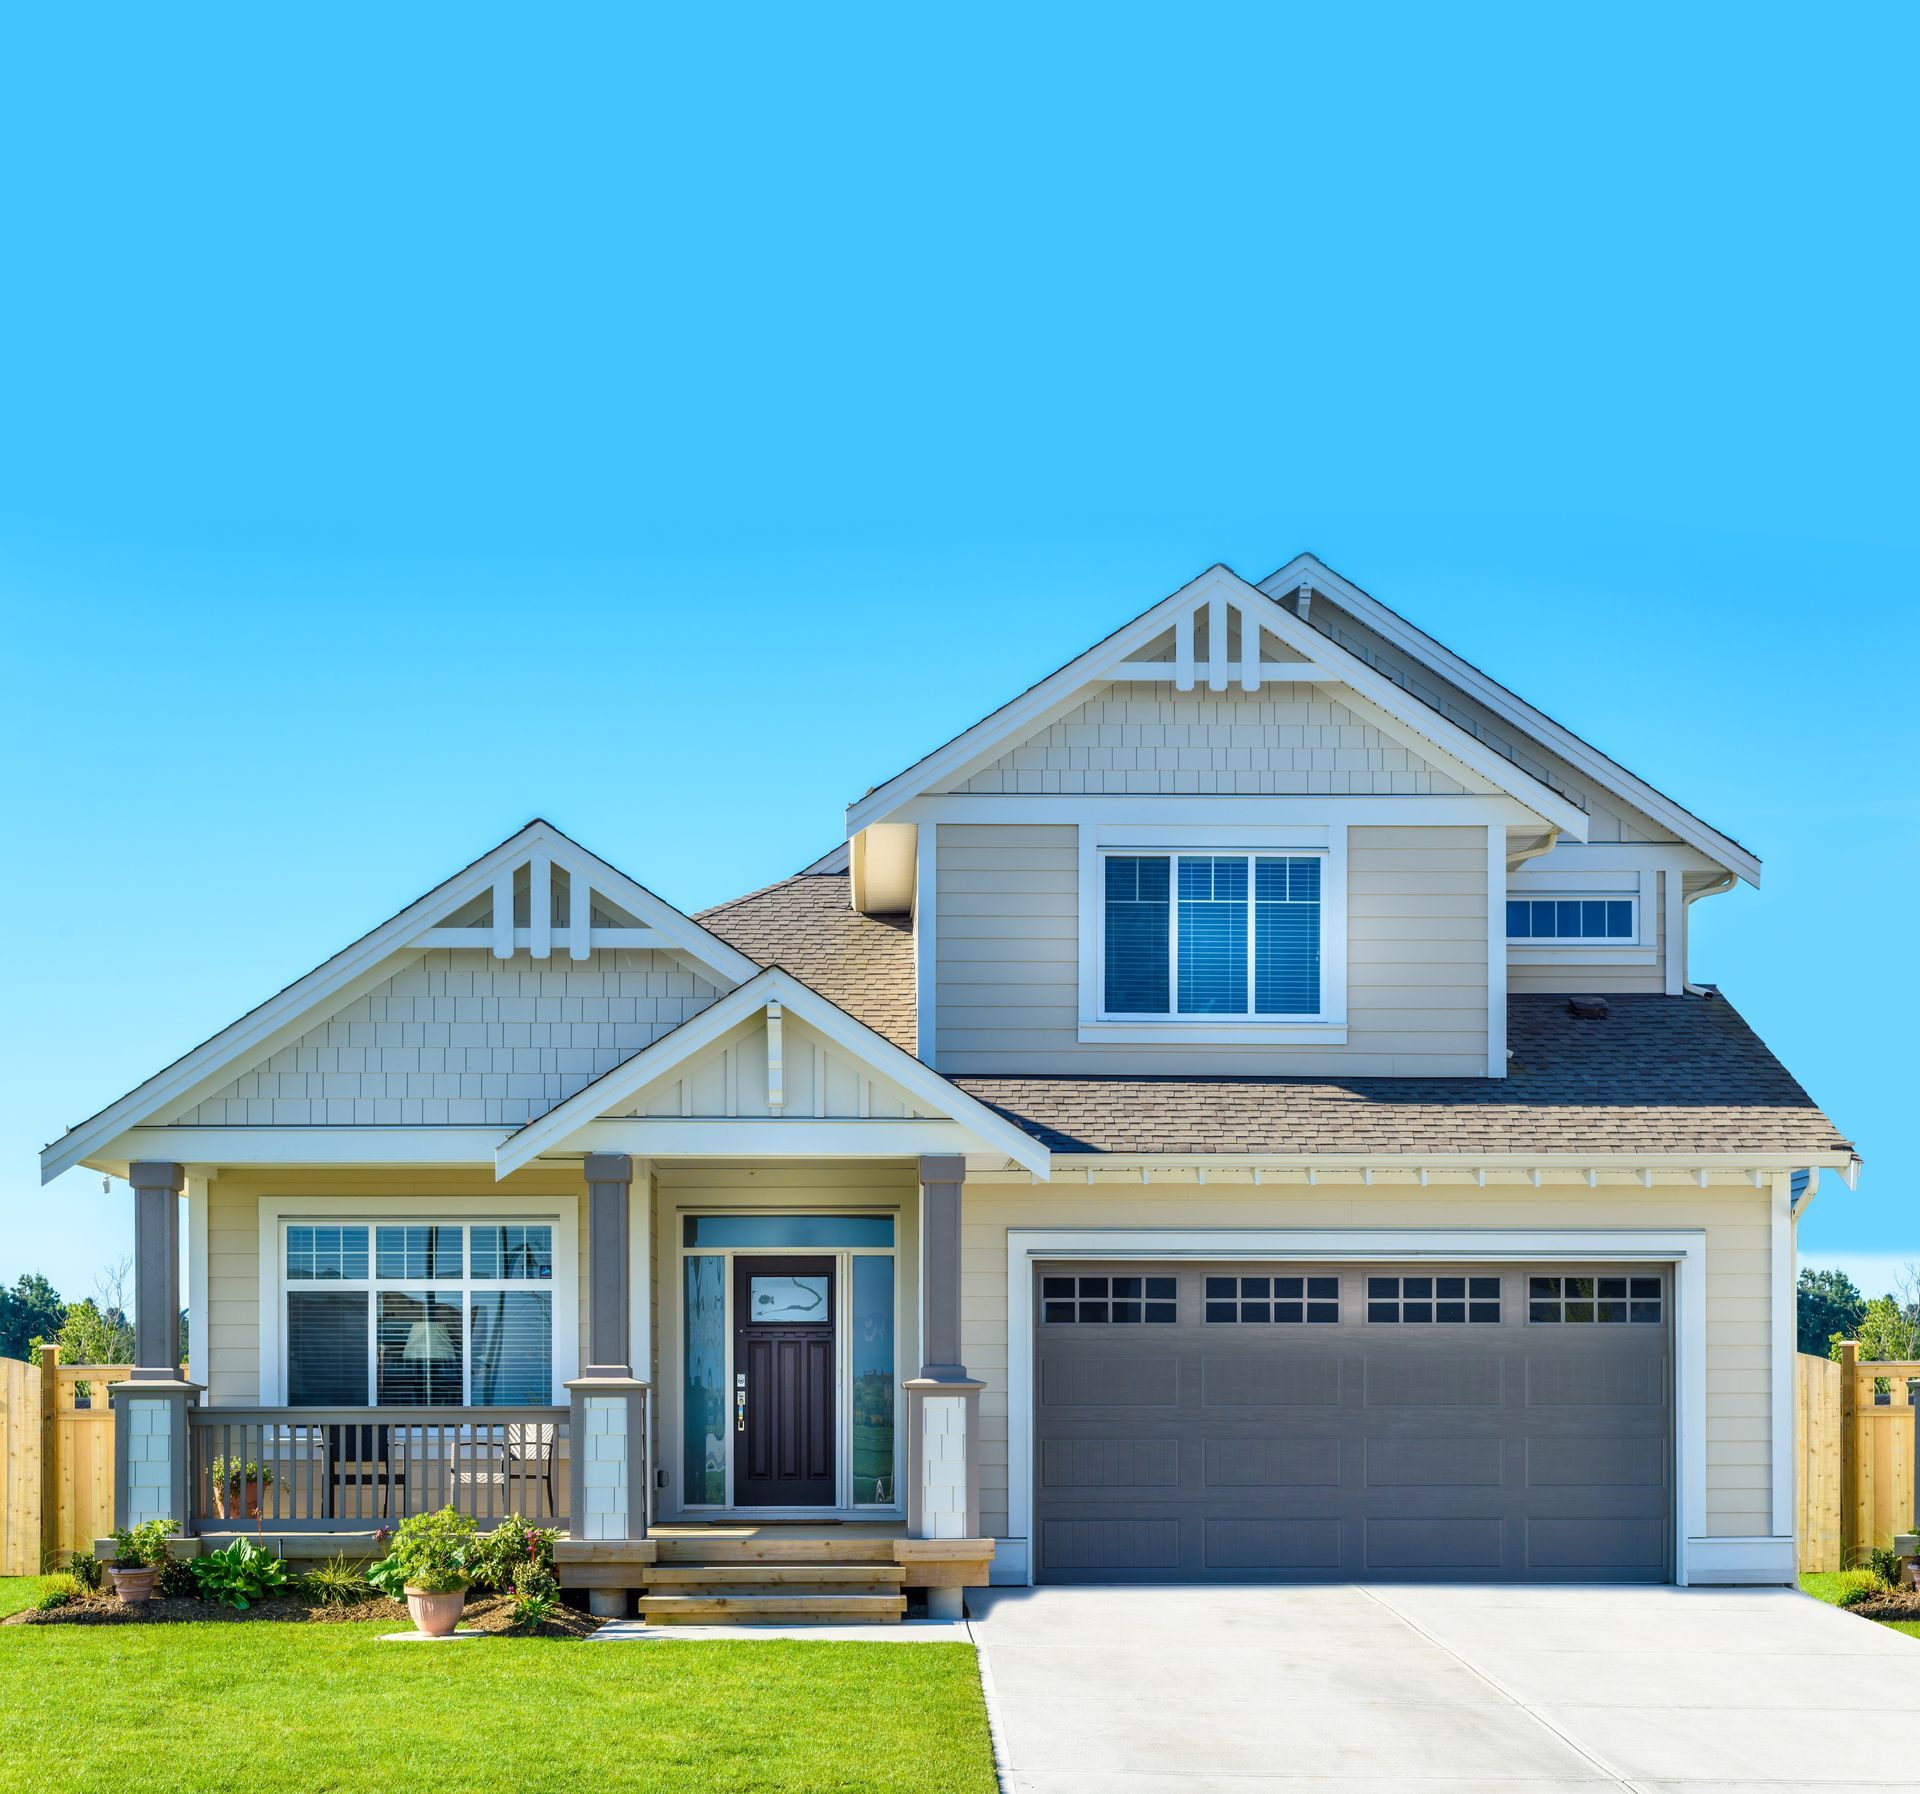
Choosing the Right Garage Size
The best garage is the one you will still be happy with in ten years. A single-bay garage handles one vehicle and a little storage. A double-bay is the most popular choice because it fits two vehicles or one vehicle plus a work area. If you have a truck, a trailer, a boat, or a hobby that takes space, consider extra width or depth, and think about ceiling height if you want overhead storage or a lift. Door size matters too: taller doors fit work trucks and vans. We talk through how you actually use the space before we settle on dimensions.
Attached or Detached?
Attached garages share a wall with the house, so you walk out of the kitchen or mudroom and into your vehicle. They add convenience, but they must be tied into the house structure, roofline, and siding, and the wall between garage and house needs the right construction.
Detached garages sit apart from the house, which gives more freedom on location and size, and works well for a workshop. They need their own slab and foundation, and you may want to plan for a walkway or driveway connection.
What a Good Garage Slab Looks Like
The slab is the foundation of everything else. Footings must reach below the frost line so winter freeze and thaw does not heave the structure. The base needs to be properly compacted, the concrete needs the right thickness and reinforcement, and the surface should slope slightly so water drains. Control joints help manage cracking. A slab that is poured too quickly or on poorly prepared ground can settle and crack within a couple of seasons. See our concrete work page for more.
Roof, Siding, and Doors That Match Your Home
A garage should look like it belongs with your house. We frame the walls and roof, install sheathing, and finish with siding, trim, and overhead doors that complement the home. If you are adding to an existing property, we can discuss matching the roofing and siding, and if you want windows or a service door, we can include them. See our window replacements page for more on windows.
What Happens on a Garage Project
Site visit: We look at the property, discuss your goals, and take measurements.
Written quote: You receive a clear quote before work begins.
Permits and planning: We discuss local permit and setback requirements so you can plan.
Site preparation and slab: We prepare the base, set forms, and pour the concrete.
Framing and roof: We frame the walls and roof structure and sheathe the exterior.
Finishing: We install siding, trim, and the overhead doors, and clean up the site.
Garages Across Southern and Central Indiana
We are based in Loogootee, so that is where we know the roads, the suppliers, and the building departments best. From there we reach Washington, Bedford, Jasper, Vincennes, Princeton, Bloomington, and Terre Haute, and we also work in Carmel and New Albany.
Garage Questions
How long does it take to build a garage?
Timelines depend on size, weather, permits, and site conditions. We discuss a realistic schedule when we provide your quote.
Do I need a permit for a garage?
Permit and setback requirements vary by location. Check with your local building or zoning office, and we can help you plan around the requirements.
Can you add a garage to a house I already own?
Yes. We build attached and detached garages for existing homes and match the finish to your house where possible.
Request a Garage Quote
Call Meadow Valley Homes LLC at 812-486-8580 or request a free quote. We are open Monday through Friday, 7:00 am to 6:00 pm, and Saturday, 7:00 am to 12:00 pm.