
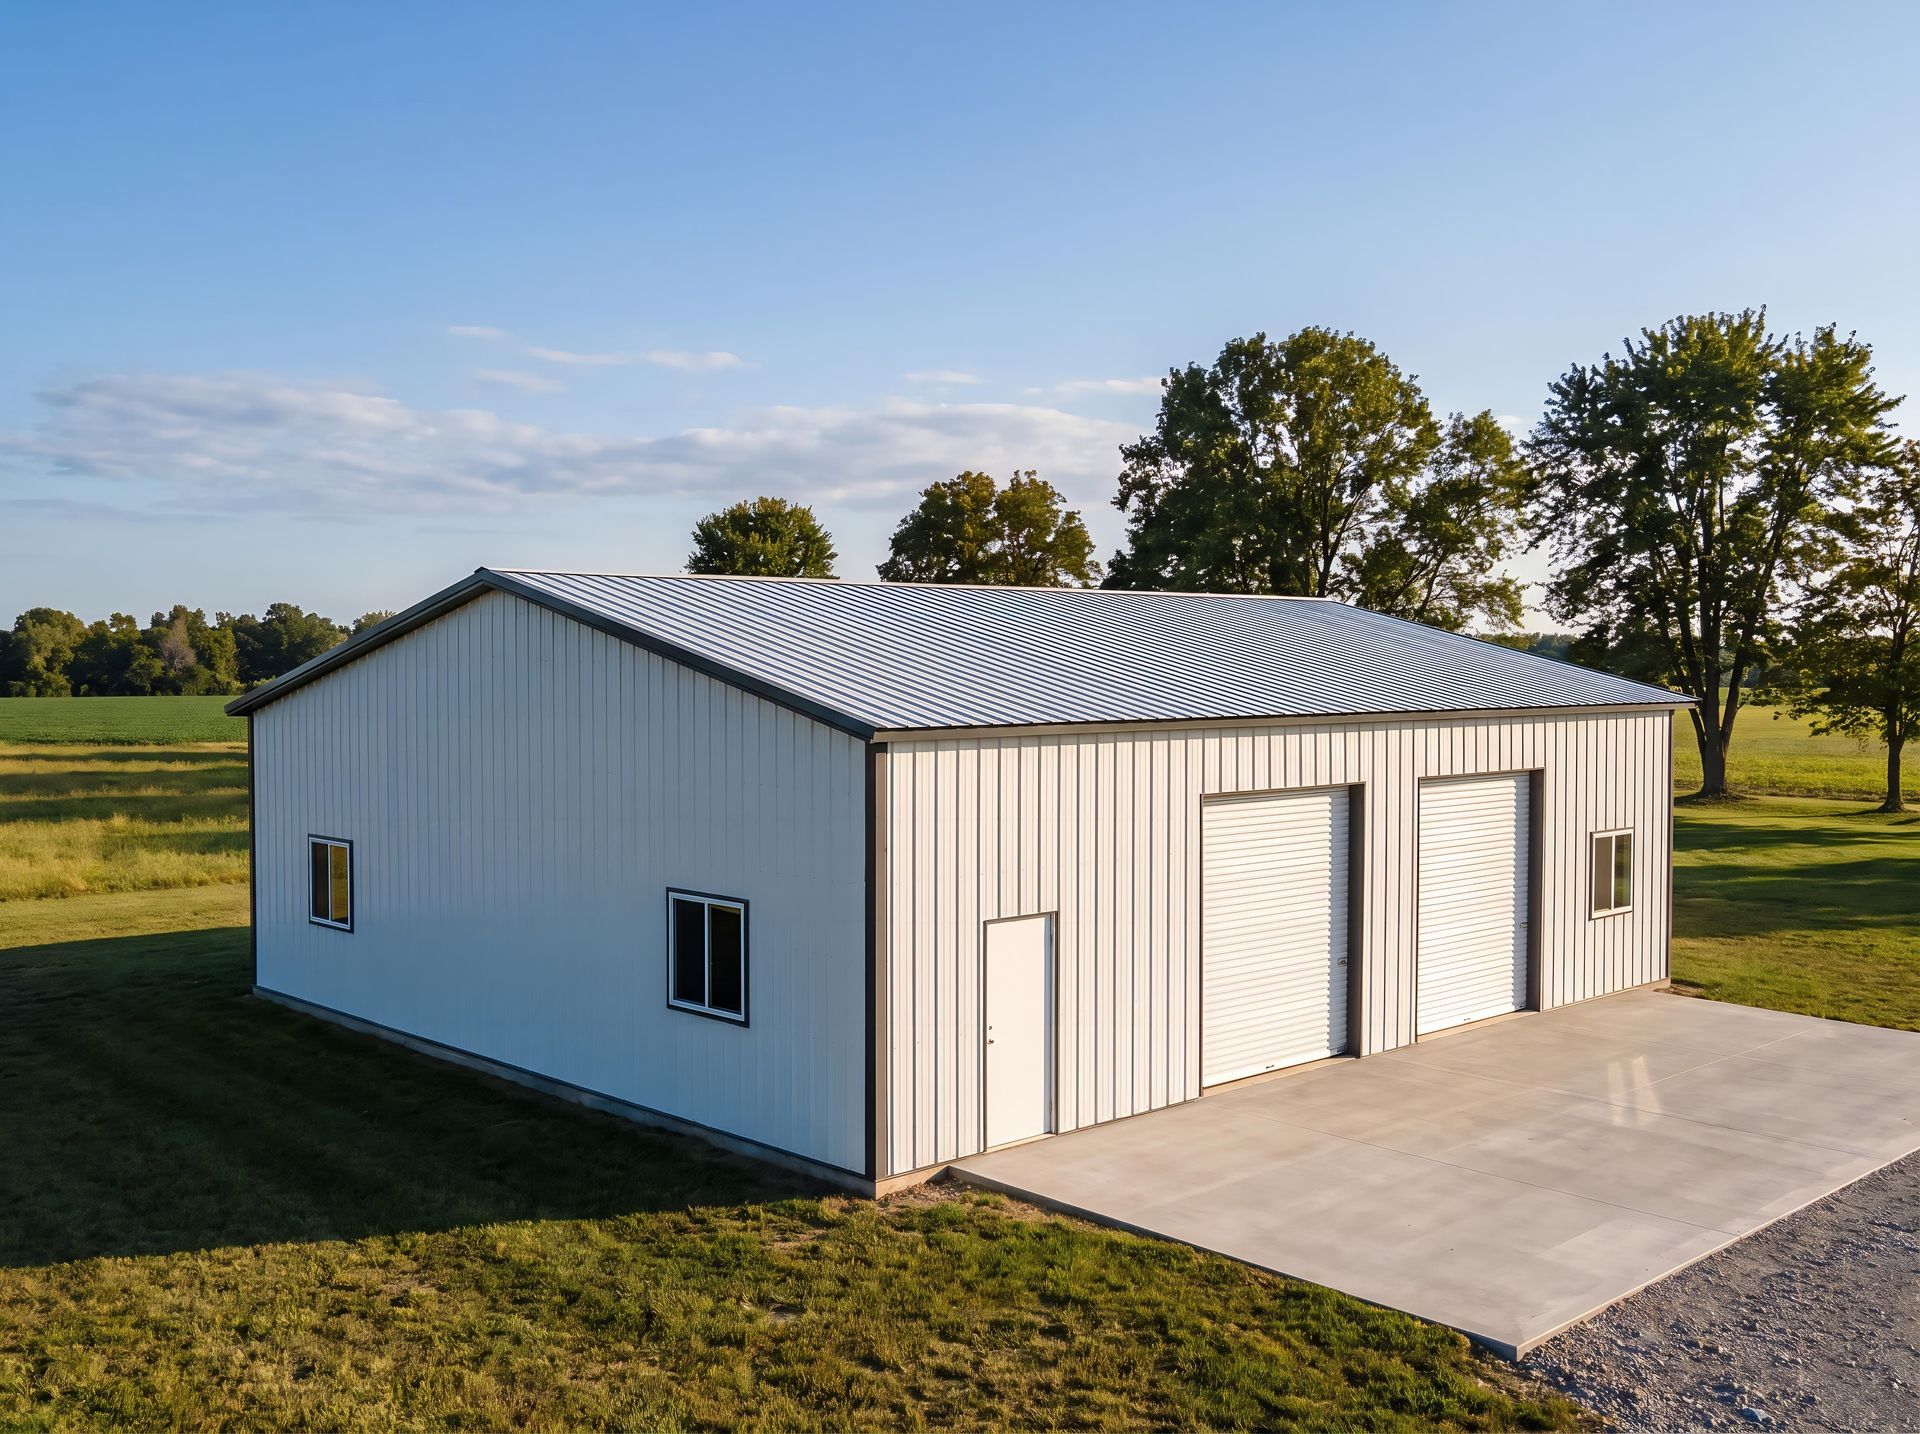
The Real Cost of a Poorly Built Pole Barn
Rural property owners in southern Indiana who hire the cheapest bidder often end up with pole barns that fail building department inspections, bow under snow loads, or shed water into stored equipment within a few seasons. A replacement build costs more than getting it right the first time. We have assessed structures that required complete teardown because the original contractor cut corners on post embedment depth or skipped treated lumber at ground contact. The money spent on those bad builds was gone with nothing to show for it.
There's a better approach. It starts with a free site visit and ends with a structure built to last for decades.
Custom Pole Barns Built for Properties
Meadow Valley Homes LLC handles pole barn builds across southern Indiana, from agricultural storage and equipment shelters to workshop buildings, hay storage, and hobby use. Every build is sized to your property and your specific use case, not pulled off a standard template. If you need it, we build it to fit.
Agricultural Storage: Sized for hay, grain, or equipment with wide-span clear interior options.
Workshop Builds: Insulated walls and concrete slab options available for year-round working conditions.
Equipment Shelters: Heavy-duty framing to handle the weight of farm machinery and implements.
Custom Sizing: Width, length, and height configured to the actual property need, not a prefab size chart.
Durable Materials: pressure-treated posts, quality steel or wood panel siding, and ridge venting where specified.
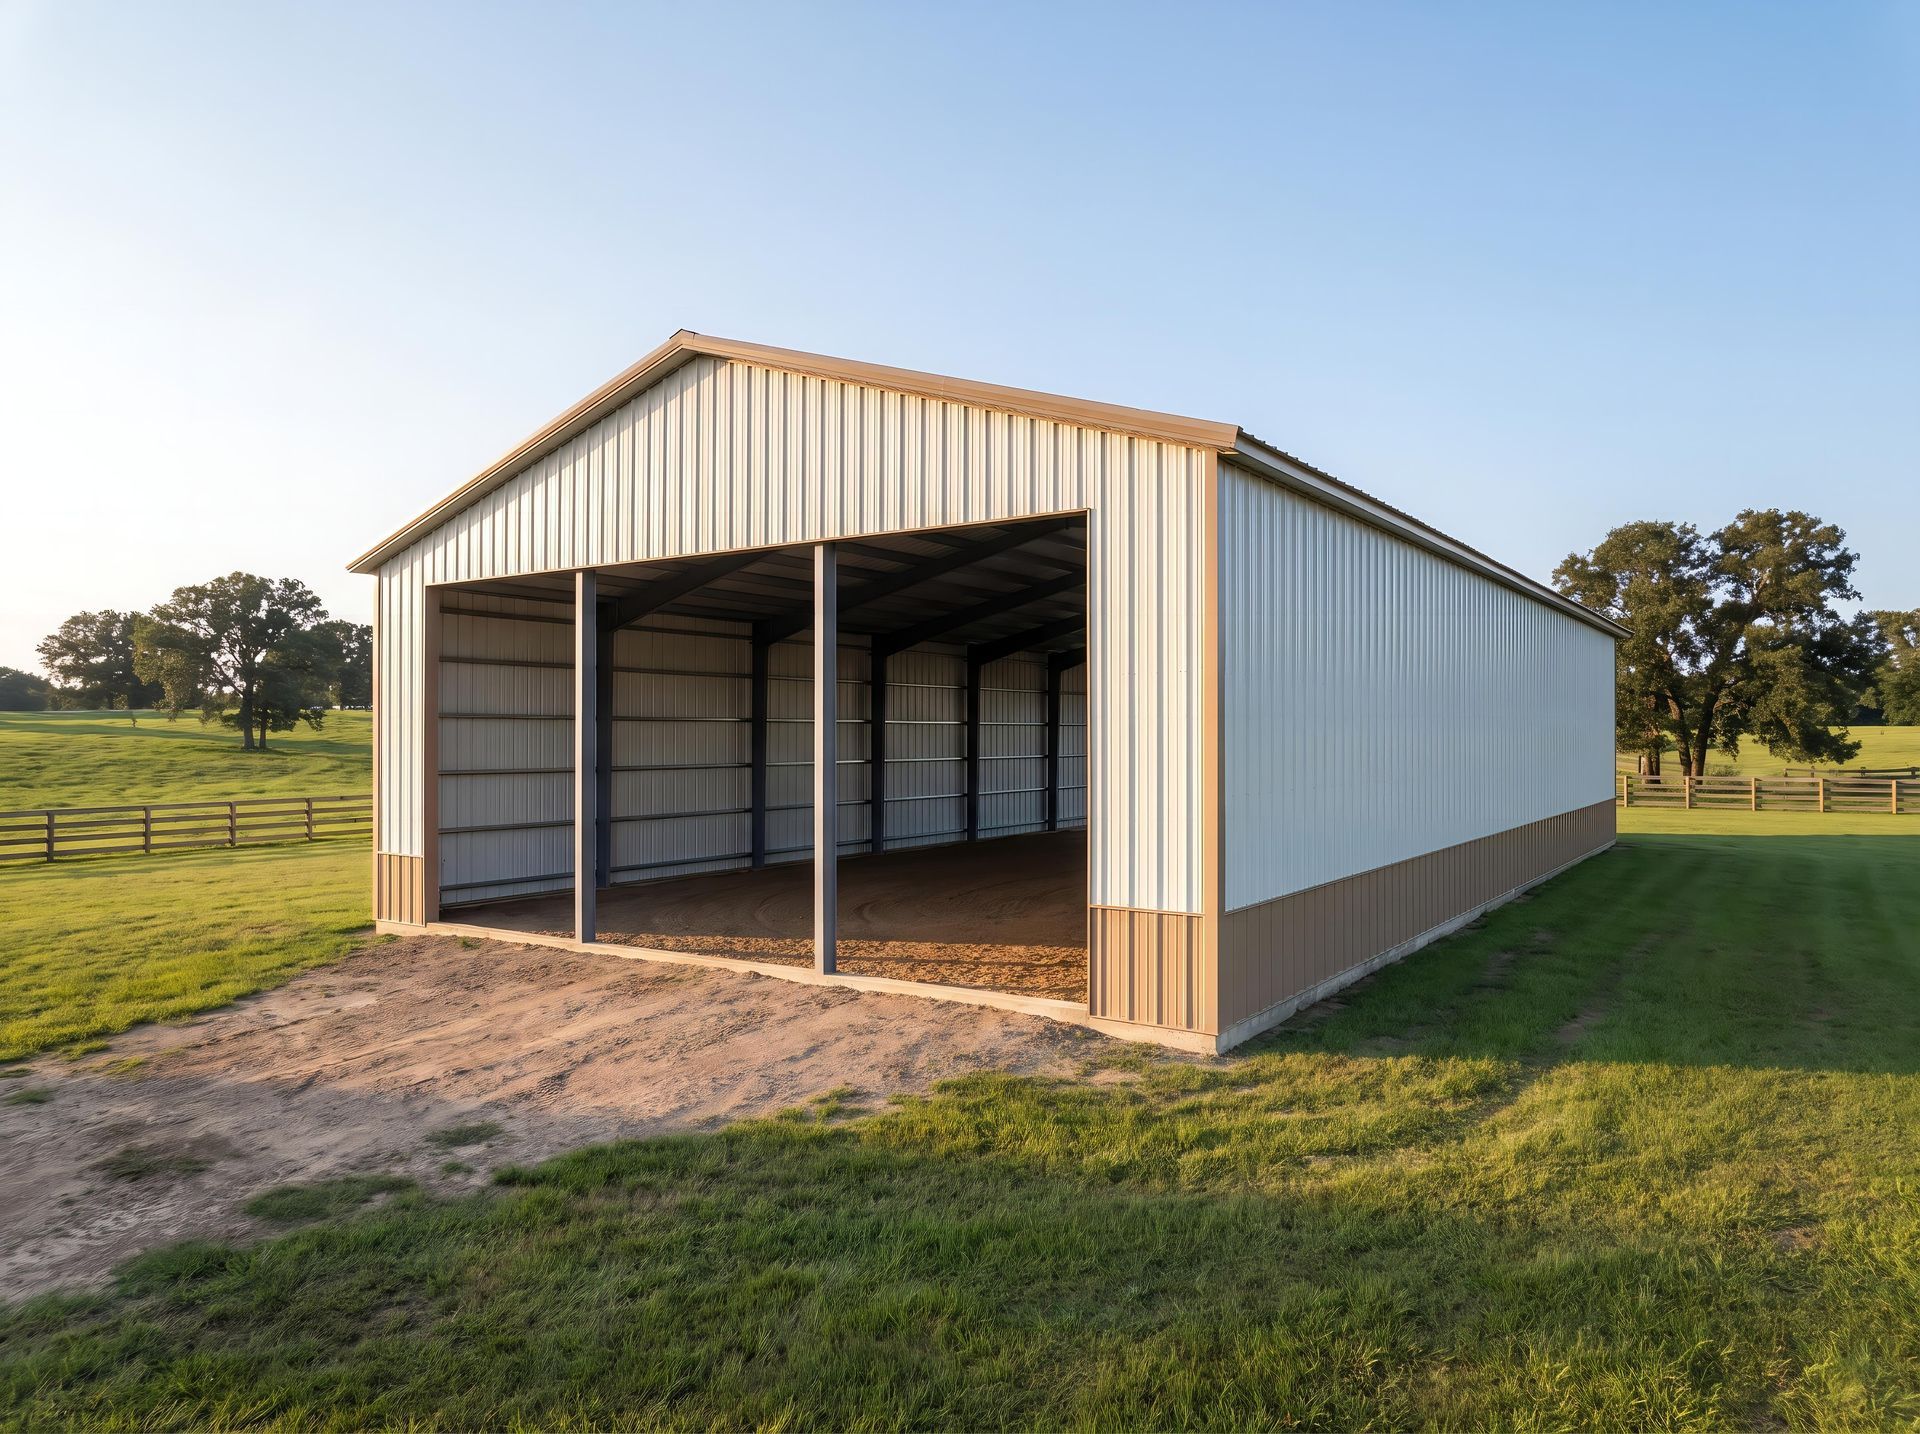
What Makes a Pole Barn Different
A pole barn, also called a post-frame building, stands on large posts set into the ground or on footings, with horizontal framing members connecting them and a steel or wood exterior over the top. Because the posts carry the structural load, pole barns can have wide, open interiors with no interior walls, and they can be built quickly compared with conventional buildings. That is why farmers, landowners, and hobbyists choose them for equipment storage, workshops, hay storage, and more.
The Details That Decide How Long It Lasts
- Post depth and spacing: Posts must be embedded deep enough and spaced properly to resist wind and snow loads.
- Treated lumber: Posts and framing in contact with the ground need pressure treatment to resist rot.
- Roof framing: Trusses must be sized and fastened for local snow and wind loads.
- Siding and roofing: Steel panels are common because they shed snow and rain and need little upkeep.
- Drainage: Water must drain away from the building so posts and slabs stay dry.
- Doors: Door size and header strength matter for tractors, trucks, and equipment.
Cutting corners on any of these is how pole barns end up bowing, leaking, or failing an inspection. We build each one to fit the property and the load.
Sizing and Layout for How You Actually Use the Building
Tell us what will live in the barn. Hay and grain storage need different clearances than equipment. A workshop needs insulation, lighting, and electrical planning. Machinery needs wide, tall doors and a floor that can take the weight. A simple storage barn may need only gravel or a basic slab, while a workshop may justify a full concrete floor. Our concrete work team can pour the slab. If you only need a smaller building, see our mini barns, and for a vehicle-focused structure see custom garages.
Workshop and Living-Space Options
Some owners want more than storage: an insulated shop, a hobby space, or a barn-style building with a finished area. Wall insulation, a concrete floor, windows, and entry doors can all be part of the plan. Talk to us early about heating, electrical needs, and how you want to use the space, so the structure is designed with them in mind.
Our Pole Barn Process
Free site visit and measurements.
Design discussion covering size, height, doors, and finishes.
Written quote before work begins.
Site preparation and layout.
Posts, framing, roof, and exterior panels.
Doors, trim, cleanup, and final walk-through.
Pole Barns for Rural Properties Across Our Territory
Rural property owners around Loogootee, Washington, Princeton, Vincennes, Jasper, and Bedford are a big part of our work, and so are homeowners in busier places like Bloomington, Terre Haute, Carmel, and New Albany.
Pole Barn Questions
How much does a pole barn cost?
Cost depends on size, height, materials, doors, floor, insulation, and site preparation. We provide a free quote after seeing your site.
Can a pole barn have a concrete floor?
Yes. Concrete slabs are common for workshops and equipment storage. We can include slab work in the project.
Do I need a permit for a pole barn?
Requirements vary by location and building size. Check with your local building or zoning office, and we can help you plan.
Start Your Pole Barn Project
Call Meadow Valley Homes LLC at 812-486-8580 or request a free quote. We are open Monday through Friday, 7:00 am to 6:00 pm, and Saturday, 7:00 am to 12:00 pm.