
Moving Costs More Than You Think
Selling your home, buying a larger one, and uprooting your family carries a total cost that most people don't fully reckon with until they're in it. Real estate commissions alone can run five to six percent of your sale price. Add closing costs on both ends, the gap between what your current home sells for and what a higher one costs in today's market, and the disruption of switching schools or leaving a neighborhood where your family has roots. That's a heavy bill financially and personally for a problem that may have a simpler solution.
Then there's the cost of waiting. The bedroom that keeps getting pushed off another year. The home office was crammed into a closet corner. The adult child is back home with nowhere comfortable to land. Every day a house doesn't fit the family living in it, there's friction, not dramatic, just constant. That friction doesn't go away on its own. The real choice, for most families, comes down to two options: move or add space professionally. There's no structural workaround that replaces actual square footage.
A professionally built room addition lets you stay where you are, in the community you've built, and get the space you actually need. Meadow Valley Homes LLC handles room additions from the first site visit through to the final walkthrough, with a free estimate so you know the full cost before any commitment is made.
Full-Service Room Additions From Foundation to Finish
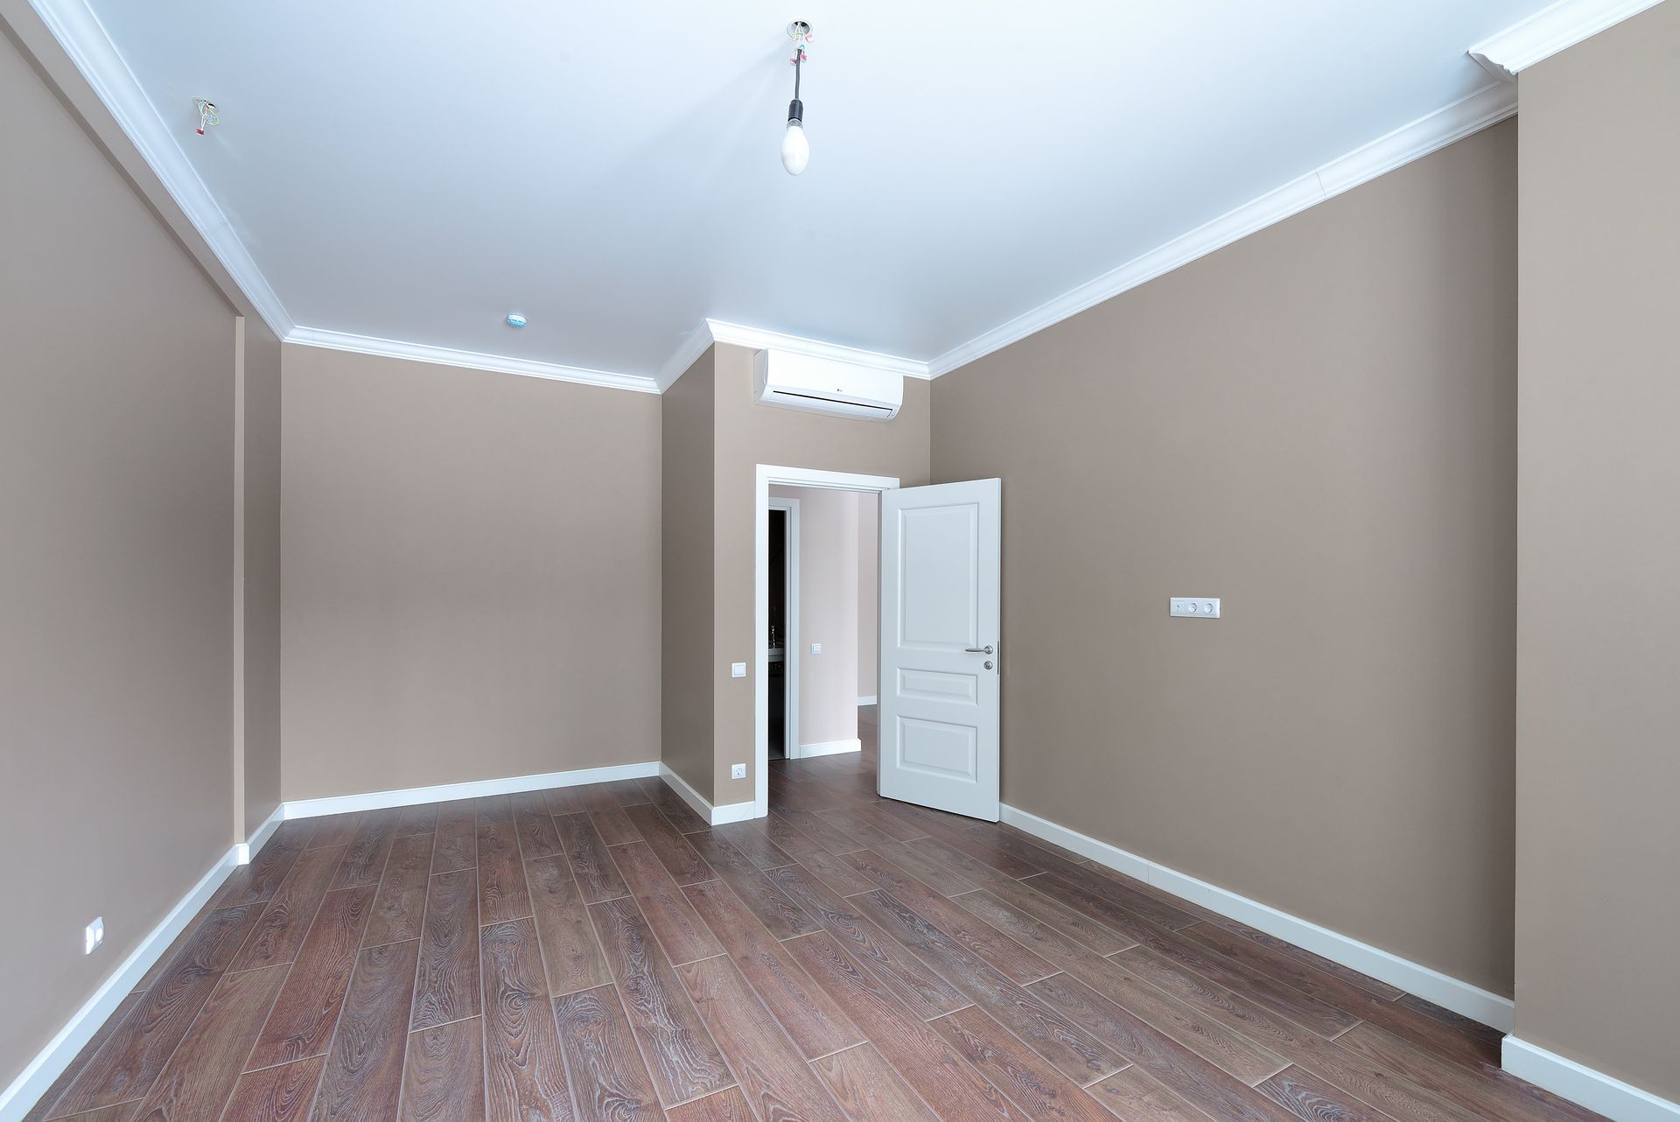
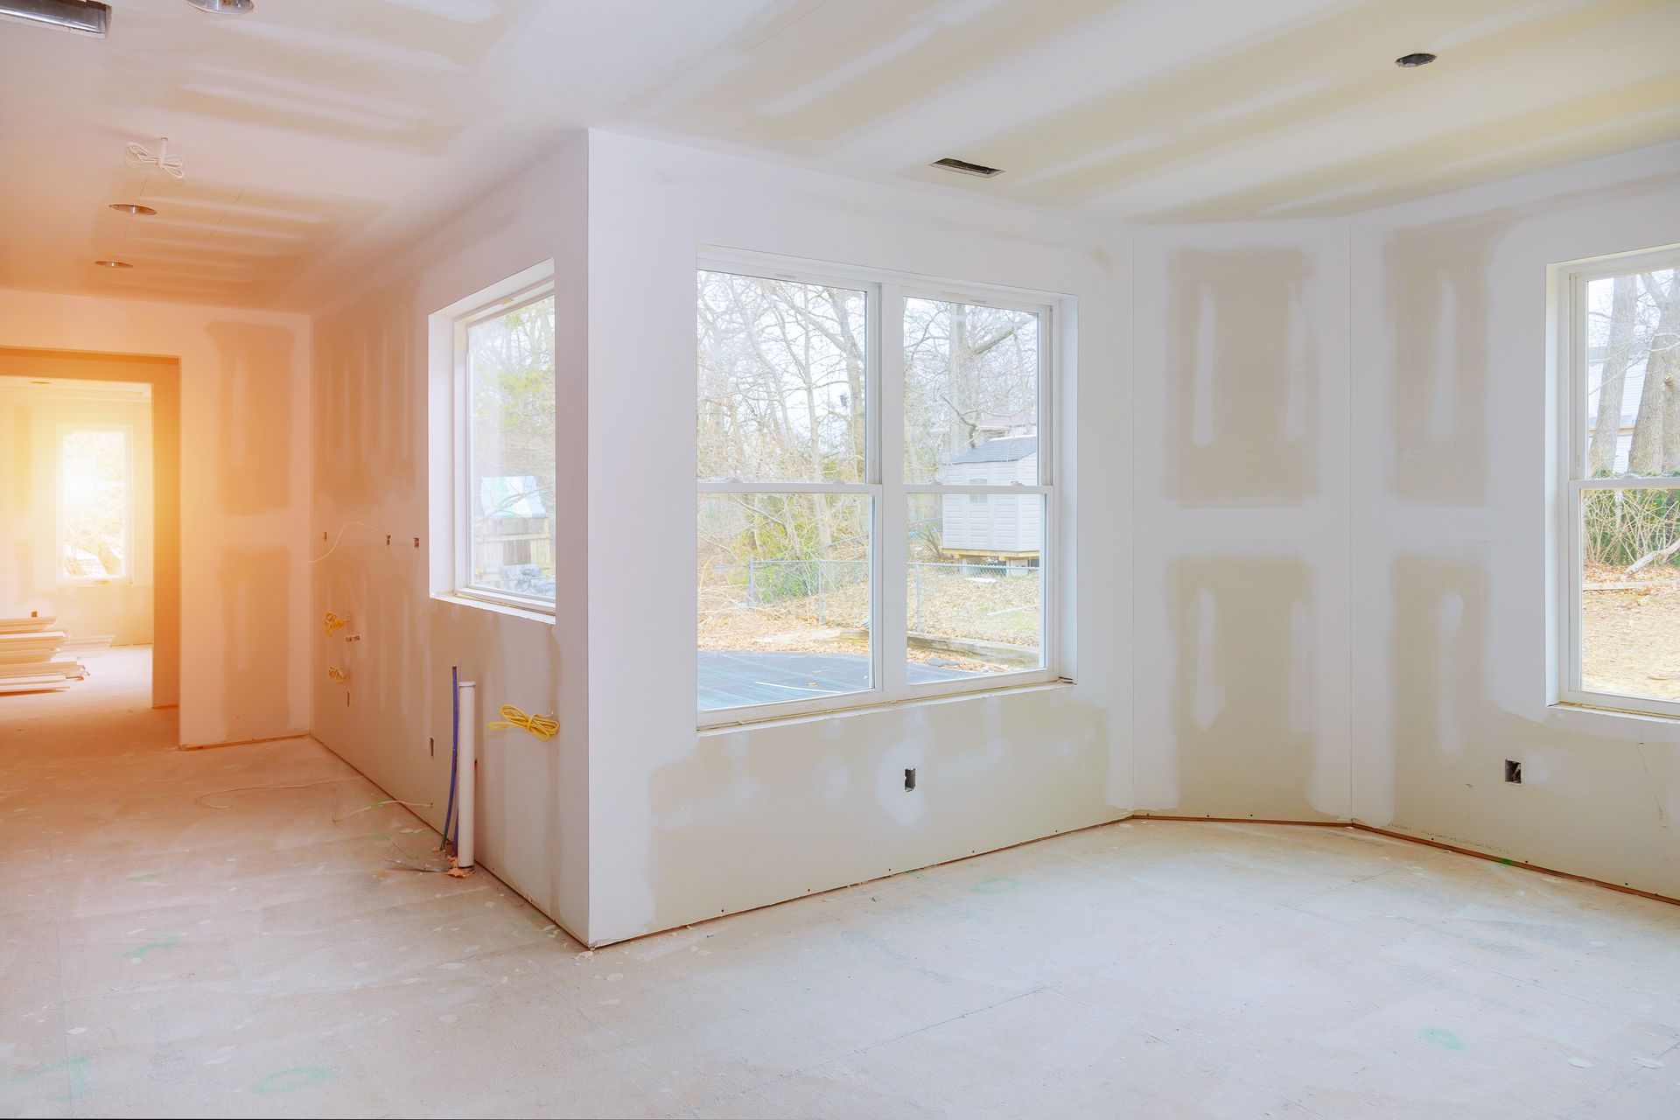
We handle everything a room addition requires: permitting with local Indiana county authorities, foundation work where the project calls for it, structural framing, roofing tie-in to your existing structure, insulation, drywall, interior finish, and a final walkthrough before we close the job. You don't coordinate between separate trades; one contractor manages the full scope of your room addition in southern Indiana, from the first permit to the last nail. That means fewer delays, no handoff problems, and one clear line of communication throughout.
We've completed room additions across Martin County, Lawrence County, and surrounding areas, from bedroom additions for growing families to home office builds for homeowners. We know the local permitting landscape, the housing stock, and what Indiana winters demand from a properly tied-in roofline.
- Permits and approvals: we handle all paperwork with the relevant Indiana county authorities.
- Foundation and framing: structural work built to match your existing home.
- Roofing tie-in: seamless connection to your current roof with full weatherproofing.
- Insulation and drywall: finished interior ready for your flooring and fixtures.
- Final walkthrough: we don't close the job until you're satisfied.
Why Add On Instead of Moving
Moving costs money, takes time, and means leaving a neighborhood you like. An addition lets you add space where you already live: a larger kitchen, a primary suite, a family room, a mudroom, a home office, or a sunroom. If you love your lot and your location but need more room, an addition may be the better investment. It also lets you design space to match how you live today.
Types of Room Additions
- Ground-level additions: extend the footprint of the house for a new room or suite.
- Bump-outs: small extensions that enlarge a kitchen, dining area, or bathroom.
- Sunrooms and enclosed porches: bright rooms with lots of windows.
- Garage conversions and above-garage space: make use of structures you already have.
- Second-story additions: add rooms without using more yard.
Which approach fits depends on your lot, your budget, and the structure of your home. We talk through the options and explain the trade-offs.
Matching the Addition to Your Existing Home
A good addition looks like it was always there. That means matching rooflines, siding, windows, trim, and finishes, and connecting the structure properly. The foundation must tie into the existing house, the new roof must integrate with the old one, and water must be kept out at every joint. We plan these connections carefully. See our roofing, siding, and window replacements pages for related work.
Heating, Cooling, and Electrical Considerations
New rooms need heating, cooling, and power. Sometimes the existing systems can be extended, and sometimes the addition calls for its own solution. We discuss these needs early with you and with the trades involved, so the room is comfortable and the systems are sized properly.
Permits, Setbacks, and Planning
Additions typically require permits, and your lot has setback and size limits. Checking these requirements early prevents delays and redesigns. We help you understand what questions to ask your local building or zoning office and plan your project around the answers.
What Affects the Cost of an Addition
Cost depends on size, foundation type, structure, finishes, windows, mechanical needs, and how complicated it is to connect to the existing house. A simple ground-level room costs less per square foot than a second-story addition. We provide a written quote so you can see how choices affect cost.
Our Room Addition Process
Visit your property and discuss how you want to use the space.
Review options, plans, and budget.
Provide a written quote and discuss permits.
Prepare the site and build the foundation.
Frame, roof, and enclose the addition, then connect it to the house.
Finish the interior, flooring, and exterior, and walk through the finished room with you.
Designing for Light and Flow
A good addition feels connected to the rest of the house. Think about how people will move between rooms, where windows bring in light, and how the new space affects the old. Sometimes the best design reworks part of the existing floor plan so the addition feels like it belongs. We talk through layout, sight lines, and daily routines before finalizing plans.
Choosing Materials and Finishes
Interior finishes should flow from the existing house, with matching trim, doors, flooring, and paint where possible. Exterior materials should match siding, roofing, and windows. When exact matches are not available, we discuss options that look natural together.
Room Additions Across Our Territory
A typical week for our crews can include a site visit in Jasper, a delivery in Washington, a punch-list day in Loogootee, and an estimate in Bedford or Bloomington. Larger projects in Vincennes, Princeton, Terre Haute, Carmel, and New Albany are scheduled around the work already underway.
Room Addition Questions
How long does an addition take?
Timelines depend on size, complexity, weather, and permits. We give a realistic schedule with your quote.
Will an addition add value to my home?
It can, especially when the space is well designed and blends with the home. Value varies by market.
Can I live in the house during construction?
Usually, yes. We protect your home and work to limit disruption.
Do you offer free quotes?
Yes. Contact us to schedule a visit.
Do I need an architect?
Not always. We can discuss your plans and work from drawings that suit your project and local requirements.
Can you build a sunroom or enclosed porch?
Yes. We can design and build rooms with large windows and finishes that match your home.
Can an addition be built on a slab or crawl space?
Either can work depending on your site and existing house. We recommend the best foundation for your project.
Plan Your Room Addition
Call Meadow Valley Homes LLC at 812-486-8580 or request a free quote. We are open Monday through Friday, 7:00 am to 6:00 pm, and Saturday, 7:00 am to 12:00 pm.